
From the landscape to the shirt drawer: the Davies House by Anshen & Allen as a total work of art
Barra lateral del artículo
Contenido principal del artículo
Resumen
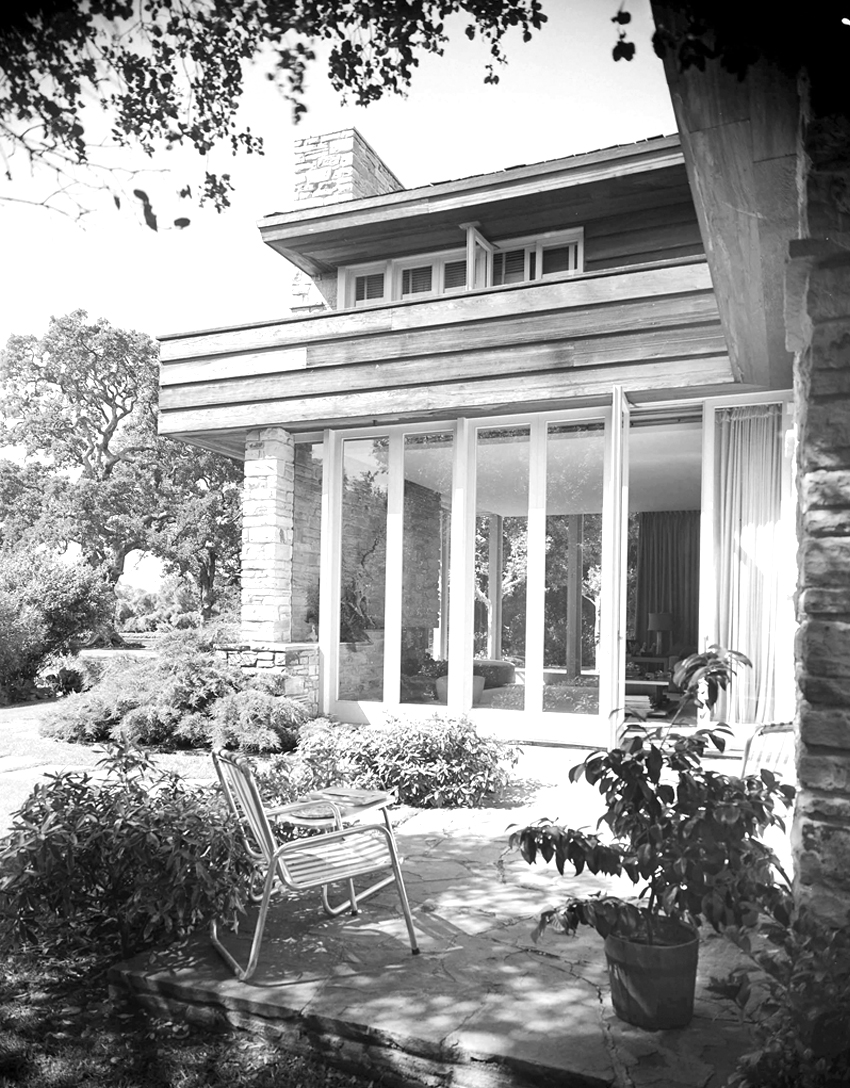
Anshen & Allen conceived the Davies House (Woodside, California; 1940-1941) as a synthesis of architecture, landscape, and interior design. The project began with a preexisting garden laid out by Thomas Church and followed a logic of continuity that extended to the handcrafted production of furniture. This article examines the house through the lens of the architect as a comprehensive creator, in which every formal, technical, and material decision was articulated as part of a coherent whole. Based on unpublished documentation held at the Environmental Design Archives (EDA) at UC Berkeley, the project development of this residence is reconstructed as an example of a ‘total work of art’. Simultaneously, the house is presented as a turning point between two paradigms: one grounded in disciplinary integration and the other defined by the standardization and fragmentation of domestic space in postwar residential architecture.
Descargas
Detalles del artículo

Esta obra está bajo licencia internacional Creative Commons Reconocimiento-NoComercial-SinObrasDerivadas 4.0.
Los autores/as que publiquen en esta revista aceptan las siguientes condiciones:
• Los autores/as conservan los derechos de autor y ceden a la revista el derecho de la primera publicación, con el trabajo registrado con la licencia de atribución de Creative Commons, que permite a terceros utilizar lo publicado siempre que mencionen la autoría del trabajo y la publicación en esta revista.
• Los autores/as pueden realizar otros acuerdos contractuales independientes y adicionales para la distribución no exclusiva de la versión preprint (versión enviada al editor) del artículo publicado en esta revista (p. ej., incluirlo en un repositorio institucional o publicarlo en un libro) siempre que indiquen claramente que el trabajo se publicó por primera vez en ella. Se permite y recomienda a los autores/as difundir su obra a través de Internet (p. ej.: en archivos telemáticos institucionales o en su página web) después de la publicación en Además de, lo cual puede producir intercambios interesantes y aumentar las citas de la obra publicada. (Véase El efecto del acceso abierto).
Citas
ALLEN, S., “Ralph K. Davies as I knew him”, in DAVIES, L. (coord.), Ralph K. Davies, as we knew him: biographical recollections and remembrances of R.K.D. as man and businessman, San Francisco, selfpublished, 1976, pp. 107-113. Available at Doe Library, University of California, Berkeley.
BARRY, J. A., “The graceful growth of a good house”, House Beautiful, no. 97, June 1955, pp. 86-91, 181.
BEHNE, A., Der moderne Zweckbau, Munich, Drei Masken Verlag A.G., 1926. Translated into English as The modern functional building, Santa Monica, The Getty Research Institute for the History of Art and the Humanities, 1996.
“Comfort produced by coordinated plan and equipment”, New Pencil Points, vol. 24, no. 10, October 1943, pp. 52-61.
FRAMPTON, K., Modern architecture: a critical history, London, Thames & Hudson, 1980.
FRAMPTON, K., Studies in tectonic culture: the poetics of construction in nineteenth and twentieth century architecture, Cambridge, Massachusetts, MIT Press, 1995.
GROPIUS, W., “Idee und Aufbau des Staatlichen Bauhauses Weimar”, 1923. Translated into English in BAYER, H., GROPIUS, W. and GROPIUS, I. (eds.), Bauhaus, 1919-1928, New York, The Museum of Modern Art, 1938.
KNOERLE, J., “Architect’s modernist legacy debated”, Almanac News [online], February 24, 1999 [https://www.almanacnews.com/morgue/1999/1999_02_24.adavies.html (last accessed April 11, 2025)].
LOWELL, W., “Interview with Derek Parker (1934-2023) at his home July 21, 2022. Taped and transcribed by Waverly Lowell”, Environmental Design Archives (EDA), University of California, Berkeley, 2022.
NORBERG-SCHULZ, C., Genius Loci: towards a phenomenology of architecture, New York, Rizzoli, 1980.
PALMER, S. and SUL, N. (eds.), Modernity in healing and learning: the architecture of Anshen+Allen, New York, Edizioni Press, 2007.
PARKER, D., Anshen + Allen: vignettes of an architectural practice, unpublished manuscript, 2022. Available at the Environmental Design Archives (EDA), University of California, Berkeley.
PARRA MARTÍNEZ, J. and CROSSE, J., “Exhibition as cultural struggle: domestic architecture of the San Francisco Bay Region (1949), between the question of regionalism and the International Style”, in CARAMELLINO, G. and DADOUR, S. (eds.), The housing project. Discourses, ideals, models and politics in 20th-century exhibitions, Louvain, Luven University Press, 2020, pp. 164–209.
PARRA MARTÍNEZ, J. and CROSSE, J., “SFMA, MoMA and the codification of Bay Region architecture (1935-1953)”, VLC arquitectura, vol. 6, no. 2, October 2019, pp. 1-26 [https://doi.org/10.4995/vlc.2019.10939].
RIESS, S. B., “‘Louise M. Davies. From Quincy to Woodside: Memories of Family and Friends’, an oral history conducted in 1983-1985 by Suzanne B. Riess”, Regional Oral History Office, The Bancroft Library, University of California, Berkeley, 1986.
SERRAINO, P., NorCalMod: Icons of Northen California Modernism, San Francisco, Chronicle Books, 2006.
TREIB, M. (ed.), Thomas Church, landscape architect: designing a modern California landscape, San Francisco, William Stout, 2003.
WIGLEY, M., “Whatever happened to total design?”, Harvard Design Magazine, no.5, Summer 1998 [https://www.harvarddesignmagazine.org/articles/whatever-happened-to-total-design/ (last accessed June 6, 2025)].
WOODBRIDGE, S. (ed.), Bay Area houses, New York, Oxford University Press, 1976.
ZITO, K., “$18 million, needs work / Davies home goes on the block as handyman’s special”, SFGATE [online], June 14, 2005 [https://www.sfgate.com/bayarea/article/18-million-needswork-Davies-home-goes-on-the-2662580.php (last accessed April 11, 2025)].